Skip to content
English - Finland
Honka log house in a natural landscape
Collection

Explore our log home collection

Find a healthy, durable log home model and start shaping it around your life.

Contact

A nationwide sales network at your service

Are you considering a suitable house model, or do you want more information about the stages or costs of a construction project? Leave a contact request and a Honka representative in your area will contact you as soon as possible.

Honka sales representatives reviewing house plans
Honka model house exterior
Oula 130 1A

A bright log home for everyday family life

Product-detail hero state with model name, compact facts and primary planning actions.

Home intro

Feel the power of the forest

Honka log homes bring together Nordic wood, modern comfort and a calm connection to nature.

Log homes for a good life from Honka

Healthy indoor air, quiet acoustics and natural materials create a home that feels good every day. This layout mirrors the collection-page intro block with a concise editorial message beside an image.

Honka house exterior

Order a free catalog to help with planning

Yellow catalog teaser pattern from the home, collection and inspiration screenshots.

Honka catalog image

Explore models, floor plans and inspiring ideas

The catalog CTA appears in several page designs as a warm planning prompt with a clear primary action.

Information for builders

Compact content cards inspired by the contact and collection pages.

Small orders and factory sales

Find out how Honka can help you realize your dream home.

Are you planning a public construction?

Learn how Honka can help with public and professional building projects.

We also serve you in English

Our sales experts can help you compare models, costs and next steps.

Do you want to build your dream home?

Single-panel CTA pattern used between editorial sections in the page designs.

Start planning with a Honka expert

Tell us about your plot, preferred model and schedule. We will help you compare the next steps.

Explore Honka house types

Image-led card row used for model, article and collection navigation patterns.

Detached houses

Honka house exterior

Healthy log homes for year-round living.

Vacation homes

Wide Honka house exterior

Leisure homes for plots close to nature.

Saunas and small buildings

Honka log wall wood detail

Compact wooden buildings and extensions.

Overlay-style text cards

Text blocks with image backgrounds for article promos and visual navigation cards.

Choose a model that fits your plot

Use image-backed cards when a page needs a compact visual route into a deeper section.

Get inspired by finished homes

A second image-background state checks readable text and link styling over photography.

Planning information in two columns

Two-column text state used for compact planning, service and contact information.

Before choosing a model

Think about the plot, budget, number of rooms, delivery content and the feeling you want from the home.

When you need guidance

A local Honka representative can help compare models, customization options and practical next steps.

Honka's design philosophy

A large 50/50 editorial block like the home, collection and blog screenshots.

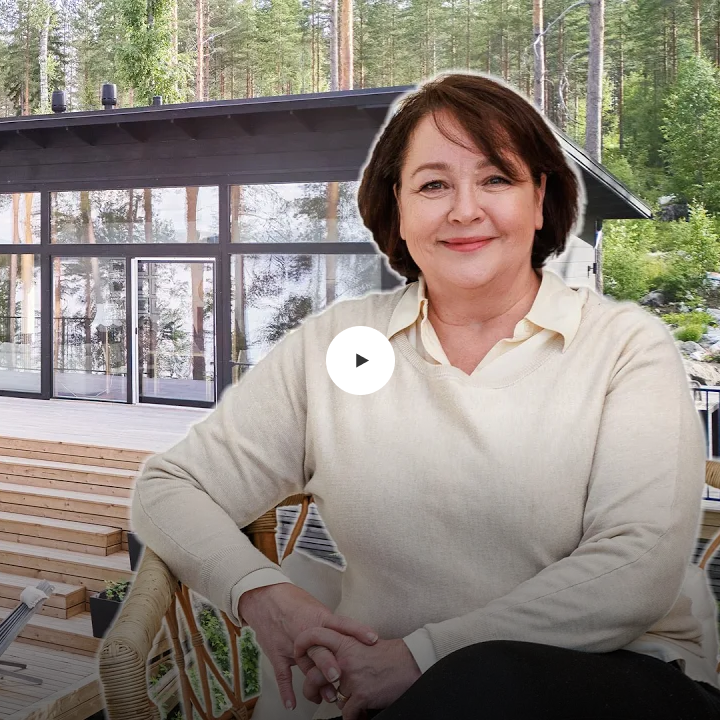
Honka architect reviewing a log home design

Our lead architect on modern log homes

The starting points for the architectural design of a Honka log home are the surrounding landscape, good space planning, functionality and responsibility. Every home should feel beautiful in the world to us.

Enjoy the good life in a log house

A healthy, individual and sustainable home

  • Healthy indoor air and a calm wooden interior
  • Exact plans and budgets that stay visible
  • Design choices that work with your plot and lifestyle
  • Responsible Nordic wood and long-lasting construction
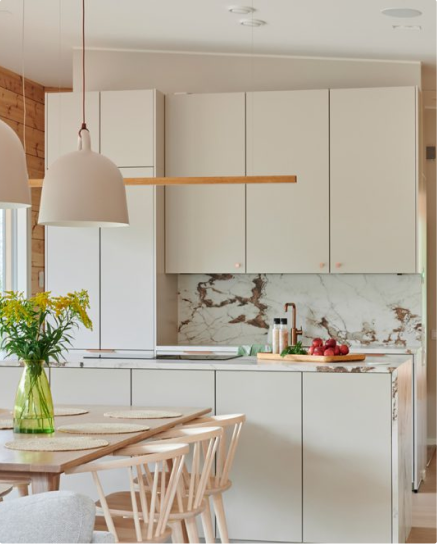
Honka home interior

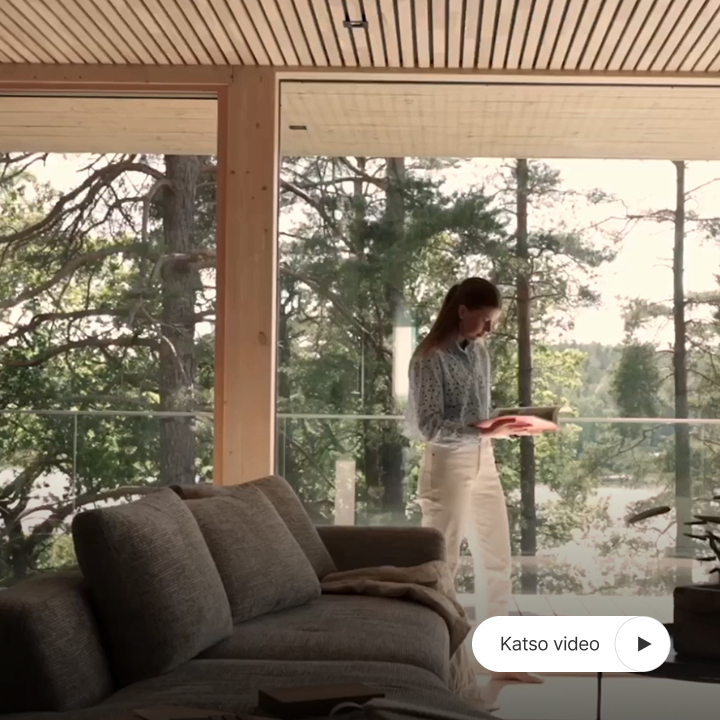
Watch video of the design process

A 50/50 video block inspired by the article and overlay examples.
Honka's design philosophy

Large split video state with fallback poster image.

A sustainable home

A Honka log house is a sustainable legacy for future generations. Construction wood stores carbon for the long life cycle of the building, while natural materials create a warm, healthy home.

Contact us - our experts will help

Large yellow CTA block with image, matching the contact prompts used near page footers.

Honka sales representatives reviewing house plans

Do you have questions about your project?

Our experts can help with model choices, delivery content, schedules and early cost estimates.

Floor plan and model details

Product-detail split block for floor plans, facts and secondary planning copy.

Oula 130 1A floor plan

A clear plan view helps visitors compare rooms, circulation and practical everyday use before contacting sales.
  • Gross area 130 m2
  • Three bedrooms
  • Open kitchen and living room
Honka floor plan drawing
Honka article image

Interior Design Tips

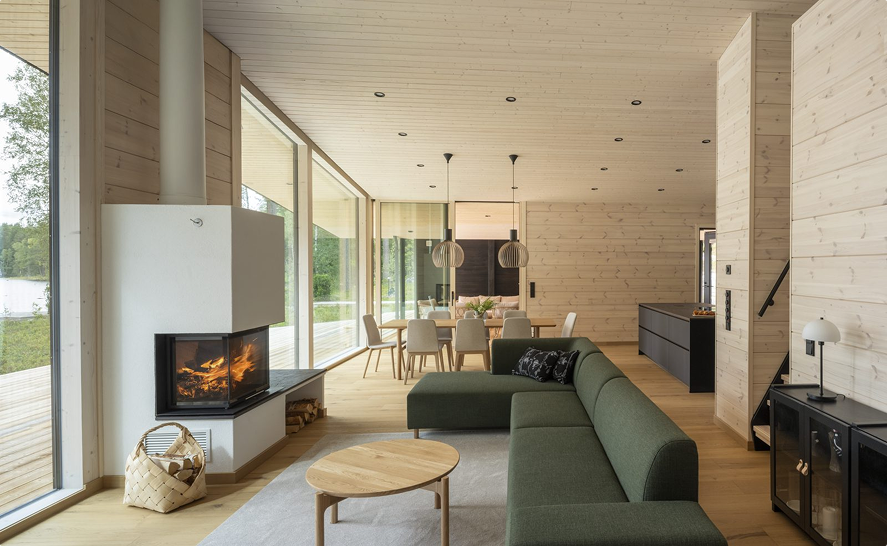
Choosing colorful interior surfaces for your log home

A compact article card modeled after the inspiration index grid.
Read article
Honka home interior

Inspiration

A modern wooden home designed for light and calm

Single feature-card state used in article and inspiration page compositions.

Read story
Honka architect reviewing a log home design

Video

Honka's design philosophy in practice

Alternate article-card image and copy state for video/story promos.

Watch story

Honka homes and wood worldwide

Statistics inspired by the collection page number band.

900 000

Homes with worldwide reach

Honka homes are known for Nordic quality, durable logs and calm indoor living.

1958

Founded in Finland

Long-running experience in log construction and architectural planning.

900 000

Wooden solutions

Reusable stat format for sustainability, production or model-count messaging.

Choose your favorite log home model

Four step cards modeled after the block screenshot sequence.

01

Choose your favorite model

Start from the collection and collect the homes that match your lifestyle.

02

Choose your building type

Compare full homes, leisure homes, saunas and smaller auxiliary buildings.

03

Choose your floor plan

Review rooms, orientation, gross area and future flexibility.

04

Choose your delivery content

Move from early inspiration into a clear project scope and timeline.

Featured builder content

Card blocks for tips, article promos and contact-page helper links.

Tips for first-time builders

Keep budget, plot, delivery content and permits visible from the start.

Open checklist

4 reasons to choose Honka

Compare healthy materials, design support, production quality and responsibility.

Read more

Individually designed log house

Learn how a log home can be tailored to your plot, budget and everyday routines.

Explore options

Customer quote

The panorama windows overlook the landscape and make the surrounding nature part of our everyday life. It turned a quiet plot into a home that feels open in every season.

Honka house exterior
Oula exterior
Honka home interior
Kitchen and living area
Honka log wall wood detail
Wood detail
Honka log house in a natural landscape
Lakeside setting
Honka floor plan drawing
Floor plan

Puun matka taloksi

Standalone video module inspired by the article video section.

Honka video preview Watch video

Embed-code video variation with the article-style caption area.

Starter

Sample starter module shell

Baseline starter module state used to verify shared wrapper, header and block styling.

This is some custom module (module code goes here)

Our most popular series

Classic

Classic

Traditional log homes with warm proportions and practical family layouts.

Explore series
Modern

Modern

Contemporary homes with large windows, open interiors and a close connection to nature.

Explore series
Compact

Compact

Efficient smaller homes and leisure buildings for relaxed everyday use.

Explore series

Explore our log home collection

Static series-card examples mirroring the collection page card rows.

Honka house exterior

Classic

Traditional log homes with warm proportions and efficient layouts.

Explore series
Honka log house in a natural landscape

Modern

Open living spaces, large windows and a strong connection to nature.

Explore series
Honka model house exterior

Compact

Smart smaller homes and secondary buildings for practical everyday use.

Explore series
Wide Honka house exterior

Lux

Architectural homes with generous glazing and refined details.

Explore series

Our most popular series

A slider version of the series cards, matching the collection-page carousel pattern.

Honka house exterior

Rock

The modern family-home series shown in the collection screenshot.

Explore model
Honka home interior

Oula

A calm, compact home with bright indoor spaces.

Explore model
Wide Honka house exterior

Tuisku

A larger model card for carousel overflow and controls.

Explore model
Collection Log homes Honka Oula 130 1A

Honka Oula 130 1A

Choose model variant
Oula 130 Oula 130 XL
Honka Oula 130 1A
Oula 130 Honka Oula 130 1A
Description

A bright sample model overview with core area data, CTA buttons and description copy for validating the model-detail page layout.

Overview
Model
Honka Oula 130 1A
Floor area
130 m²
Net area
112 m²
Honka ID
DEMO-130

Floor Plan

Choose floor plan
Oula 130 Oula 130 XL
Honka Oula 130 1A floor plan

Get inspired from house stories

Recent article carousel matching the inspiration sections on the home, collection and blog post screenshots.

    Order a free catalog to help with planning!

    Explore our collections by browsing the catalog and pick up inspiring ideas for building your own log home or cabin.

    Sales contact information

    Select an area and contact the nearest Honka expert for model, budget and project guidance.